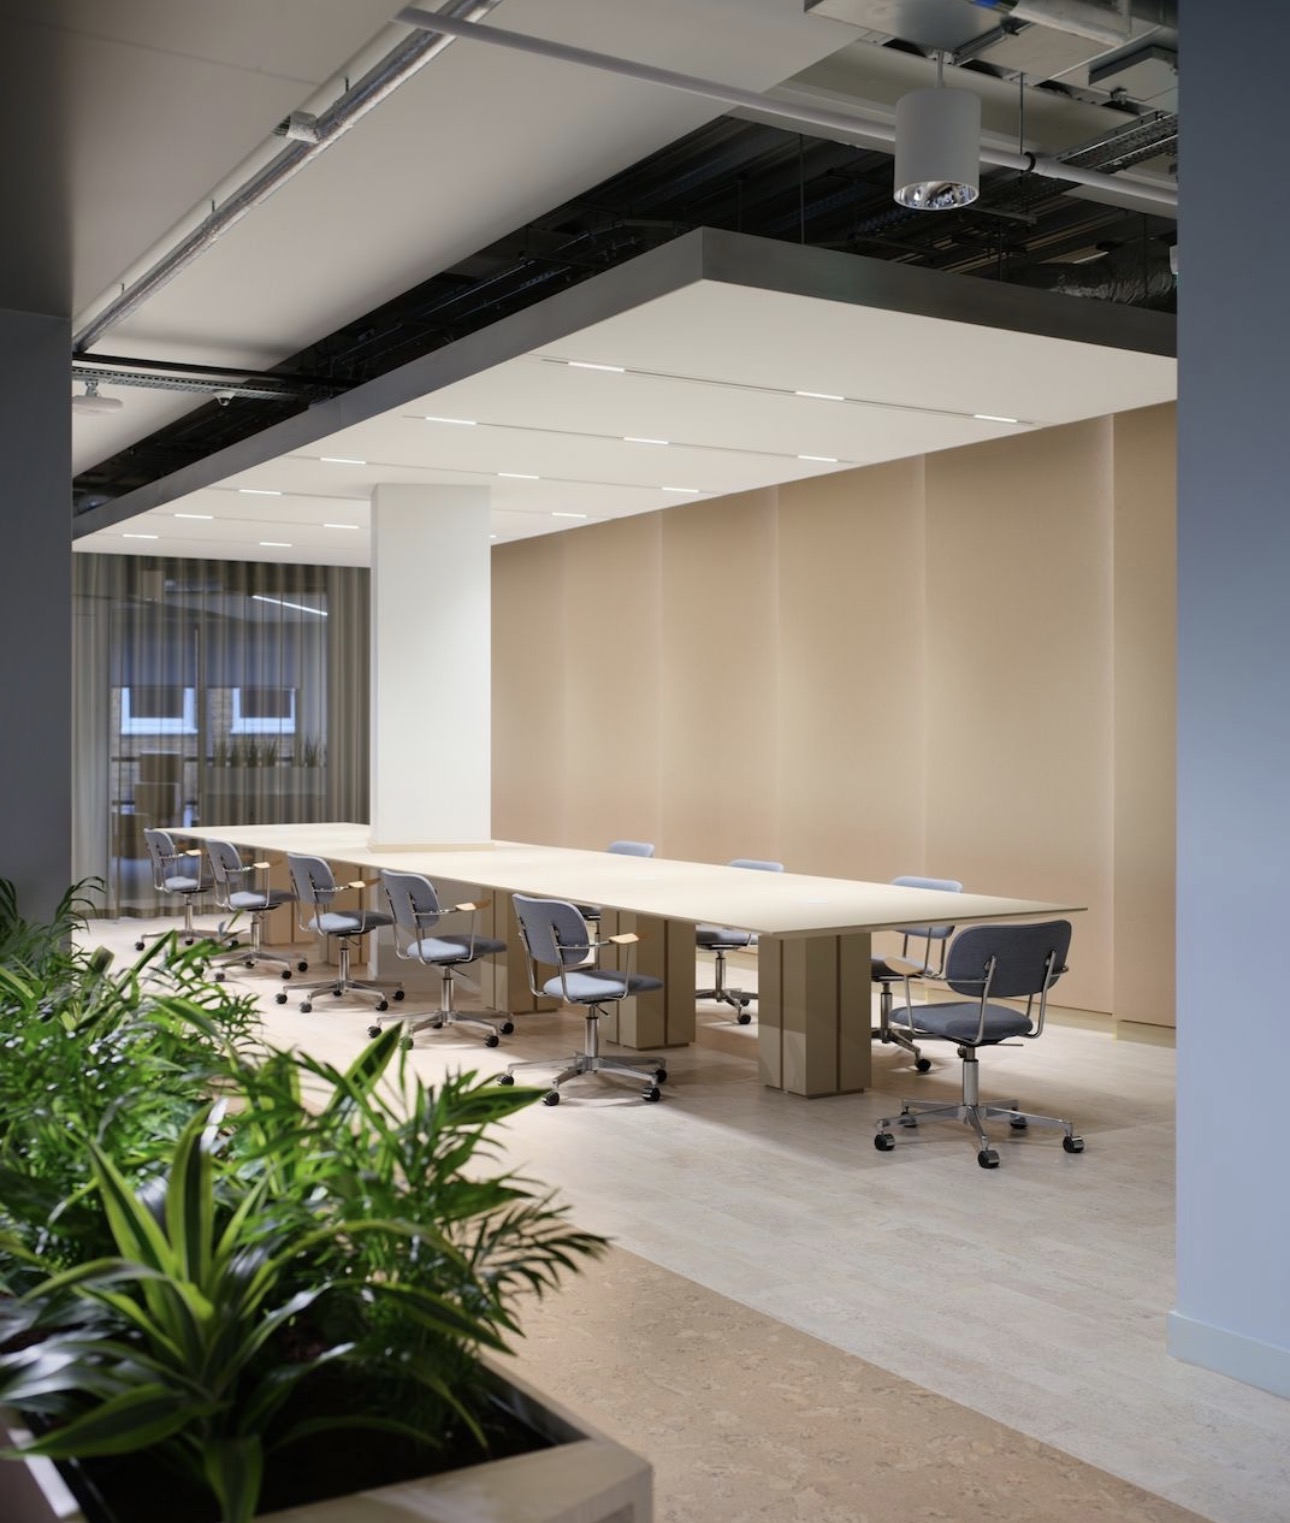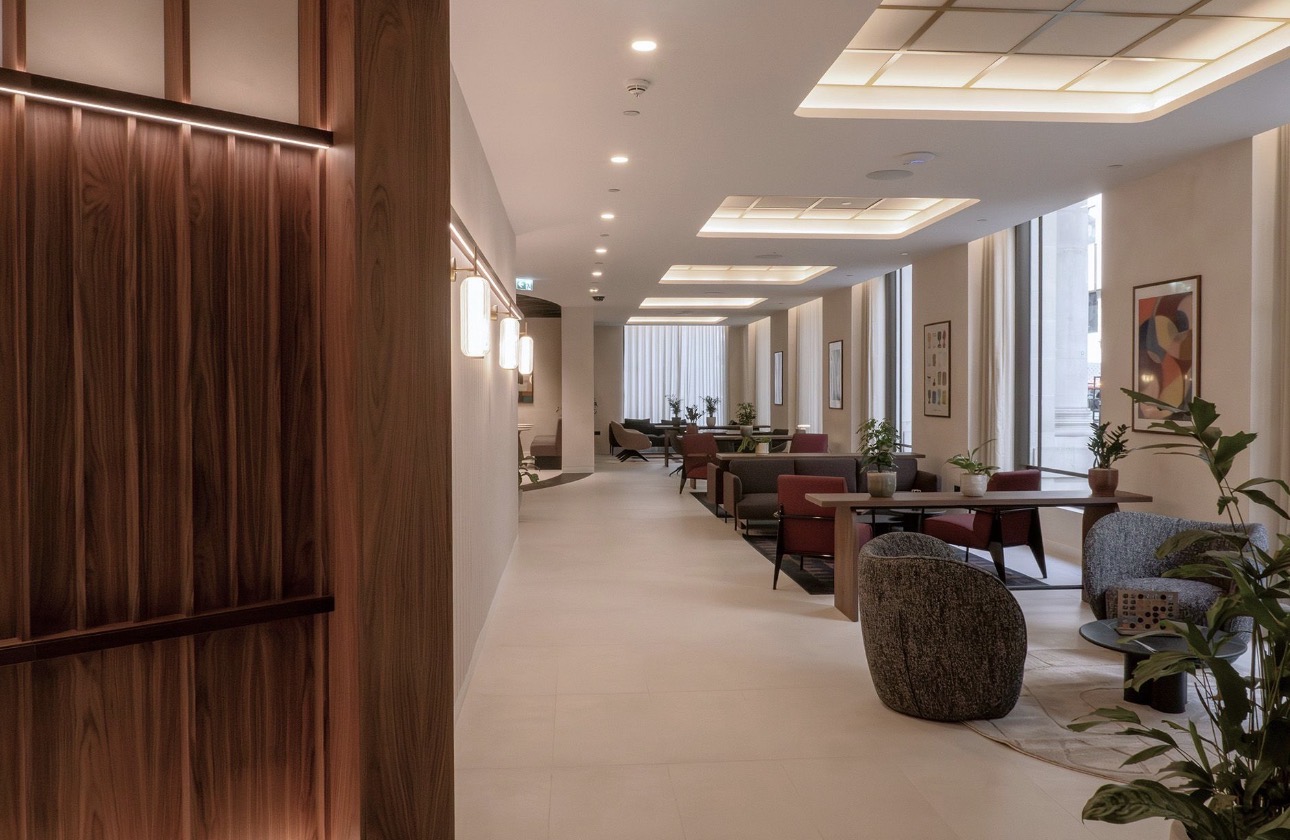
75 King William Street, London — Bespoke Ceiling Grid in RAL 8000
Supply of bespoke ceiling grid finished in RAL 8000 to suspend Artworks PET panels. Across 7 areas of a new reception space in central London.
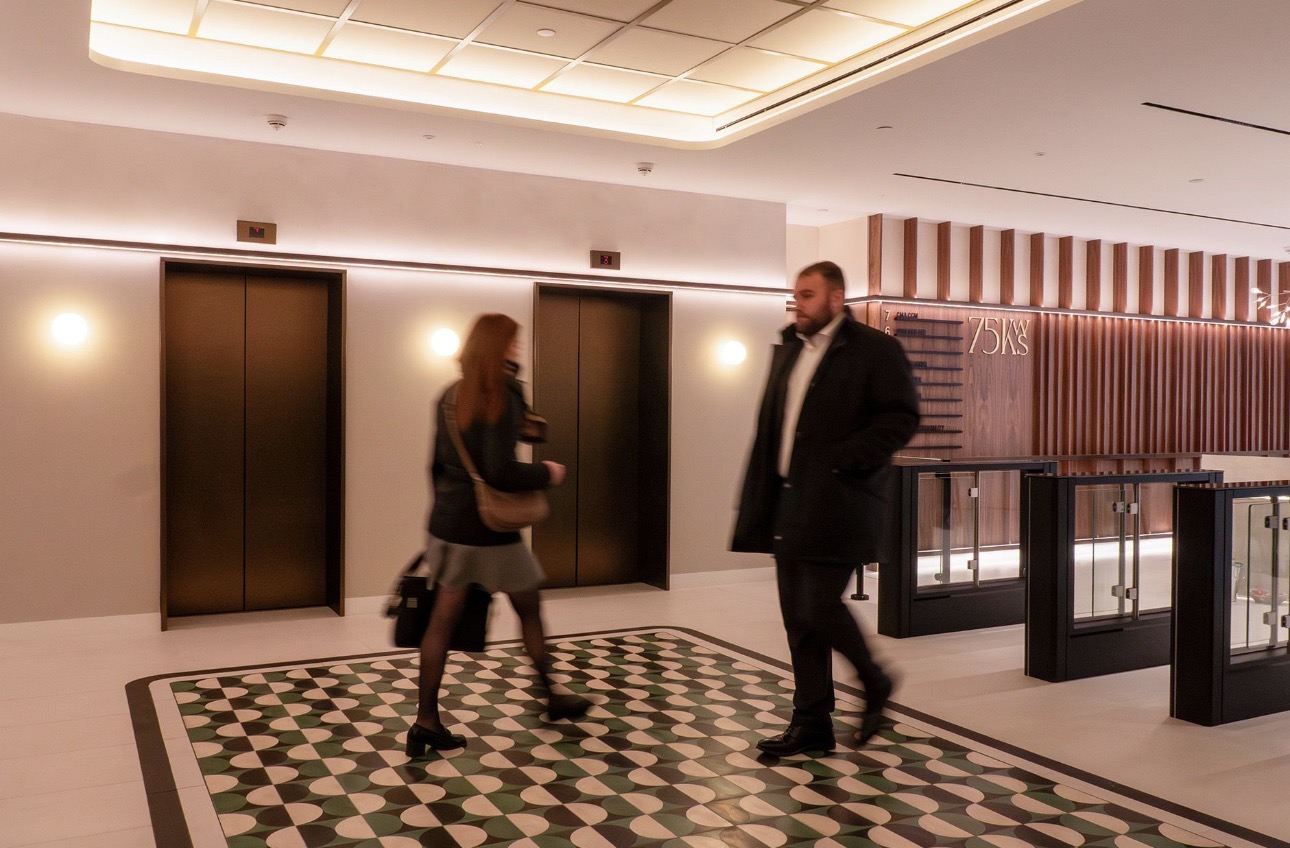
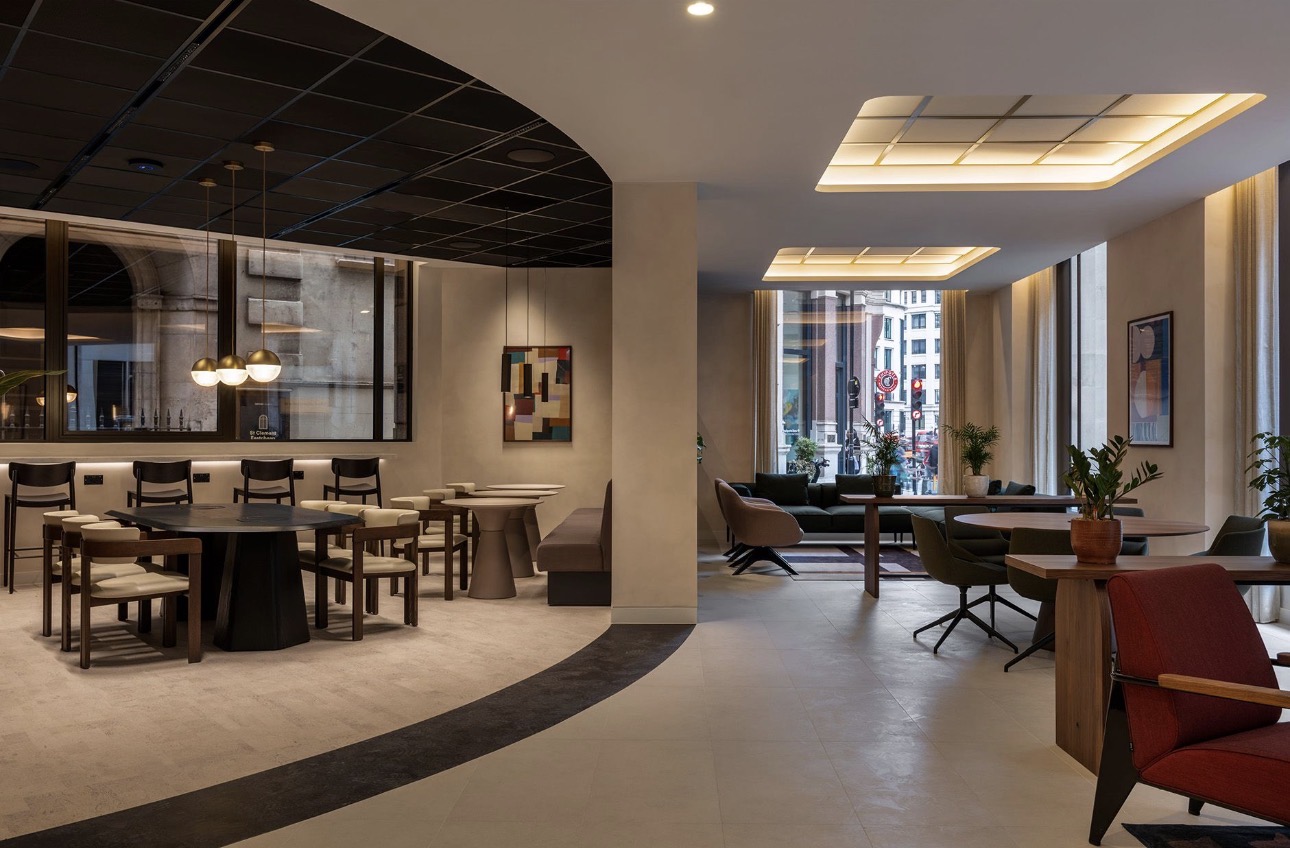
At 75 King William Street, the reception was reworked as a series of connected zones — lift lobby, lounge, corridor and seating — each defined by a bespoke suspended ceiling grid finished in RAL 8000. The brief called for a warm, dark ceiling plane that could carry Artworks PET acoustic panels across seven differently proportioned areas without breaking rhythm from one zone to the next.
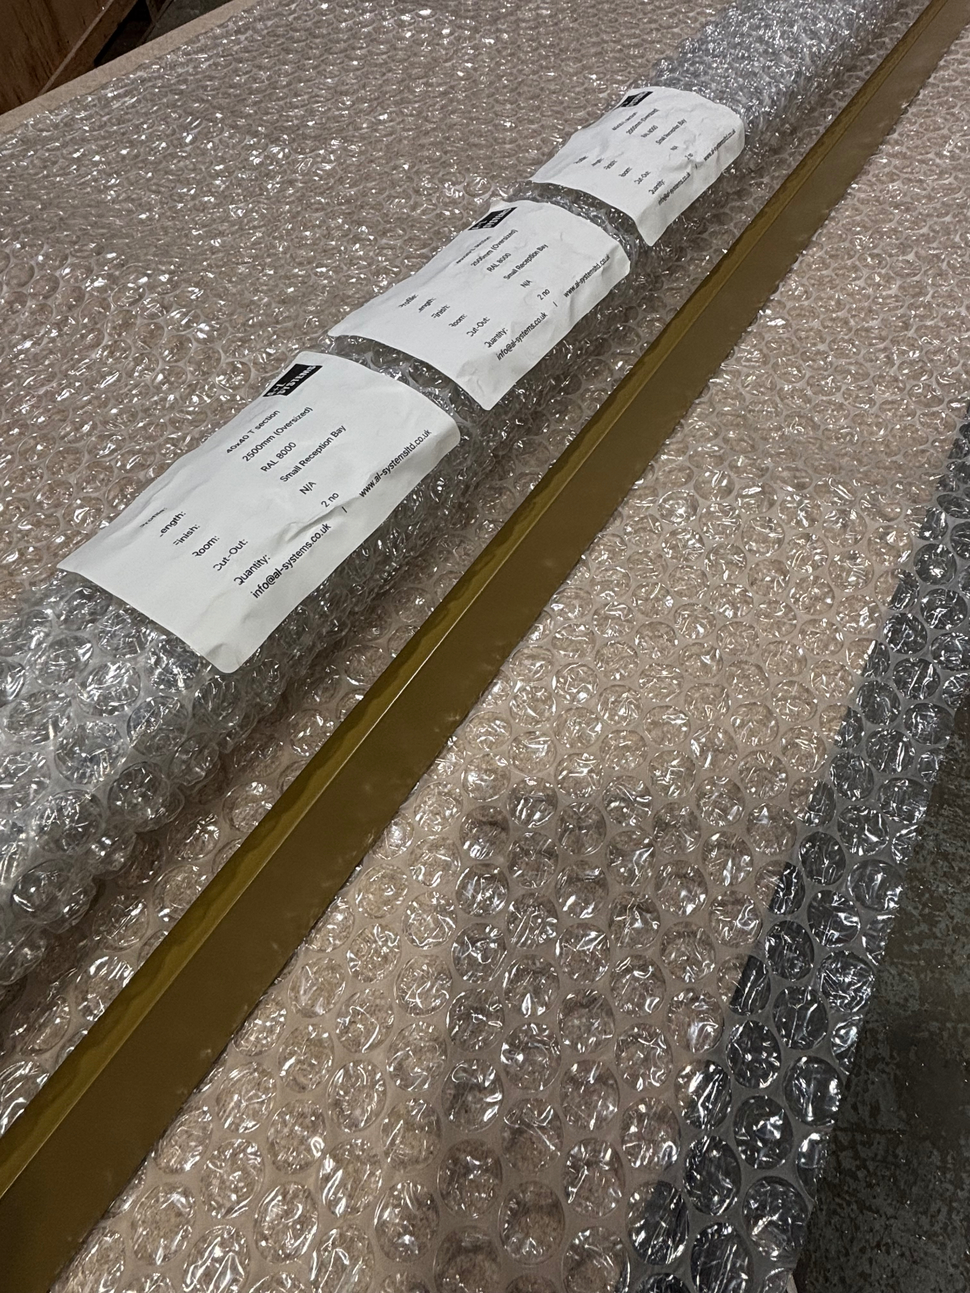
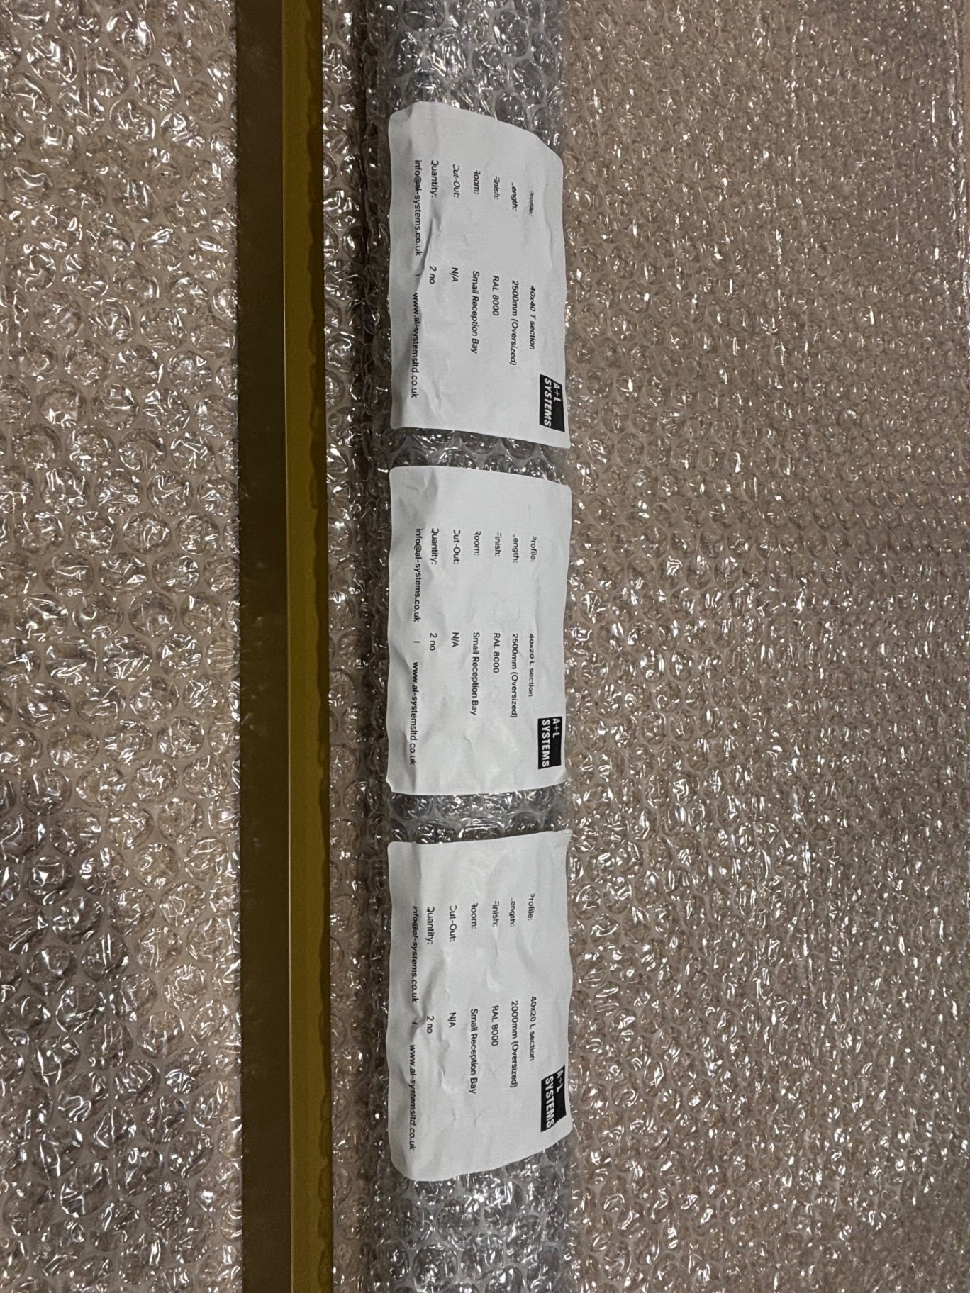
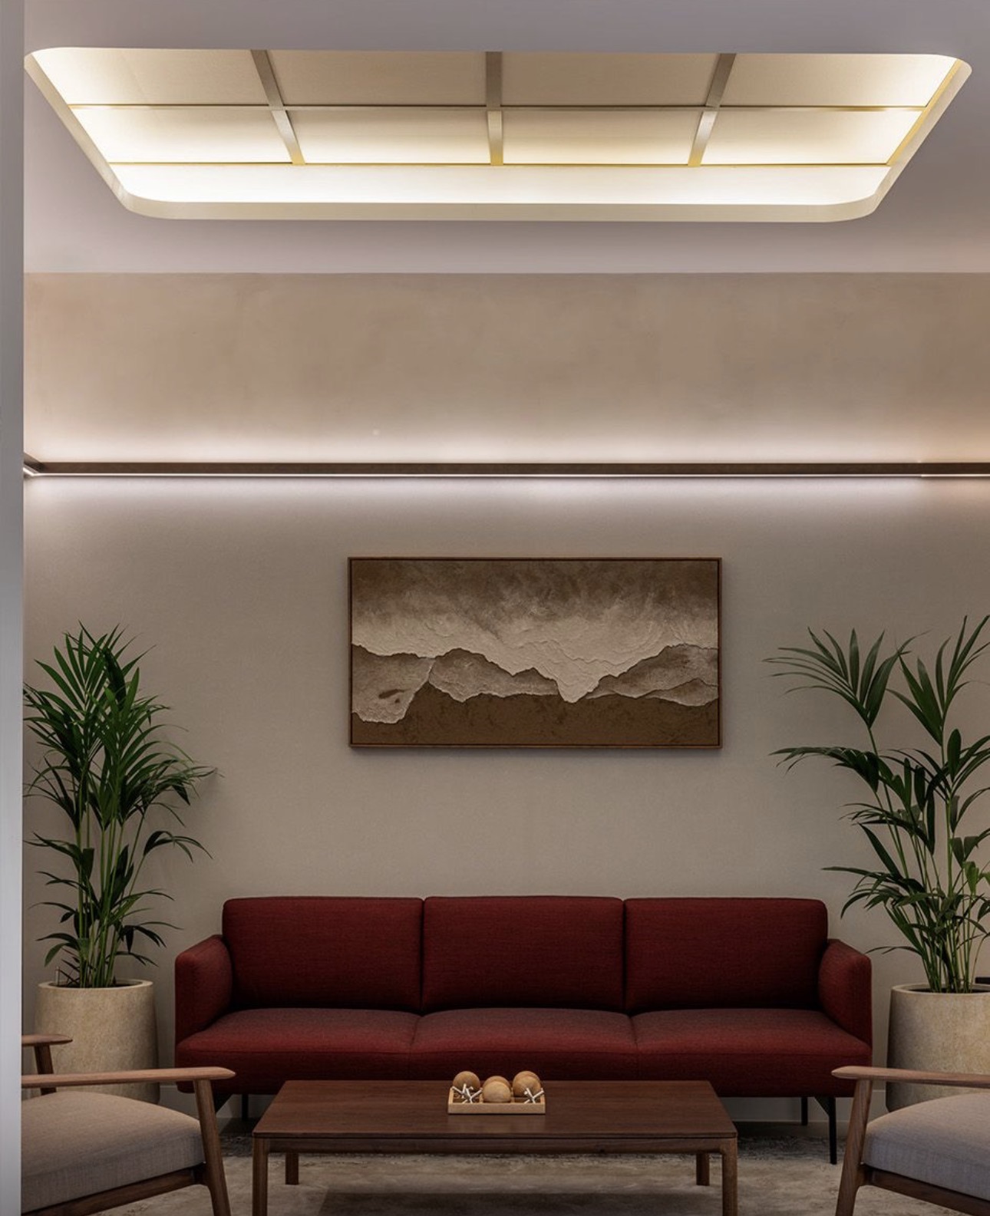
The grid was designed around each area's geometry from Quarterback's setting-out drawings, then extruded, powder-coated in RAL 8000 and pre-assembled at our UK workshop. Every T-section and L-section was labelled by zone so the install sequence on site matched the design intent exactly. Concealed fixings and integrated linear lighting keep the ceiling reading as a single continuous surface.
The finished bespoke ceiling grid holds the Artworks PET acoustic panels flush and square across all seven reception areas, and gives the space its calibrated, tailored feel from the moment visitors step out of the lift.
- Artworks PET acoustic panelsAcoustic panels suspended by the grid
From our workshop to site.
Every profile for this project was extruded and finished at our UK workshop, then installed on site by our team.
The finished ceiling.
Planning a similar ceiling detail?
Send us your drawings and we'll return a section proposal, coordination notes and a programme-aligned lead time.