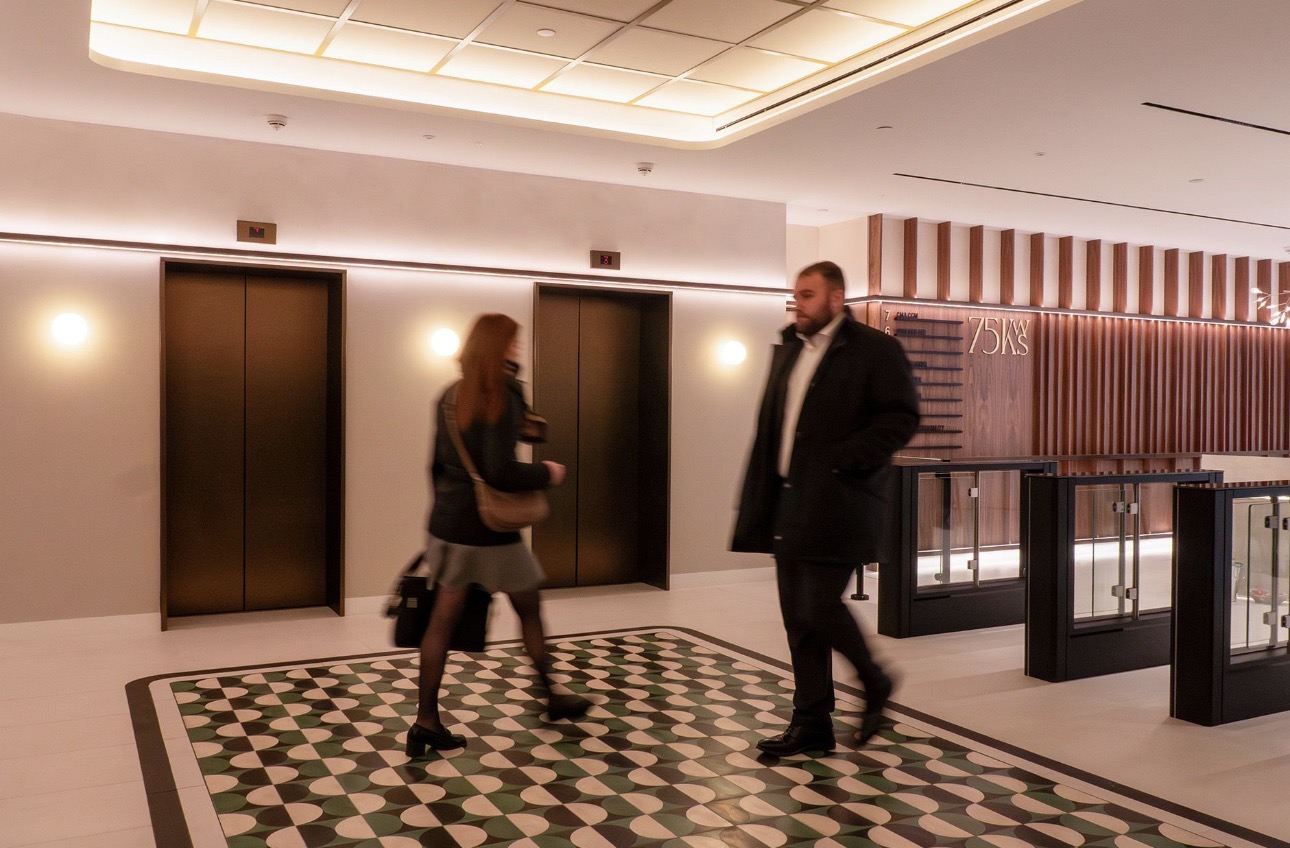
BW: Workplace Experts New HQ, The Carter, London — SEAM 100
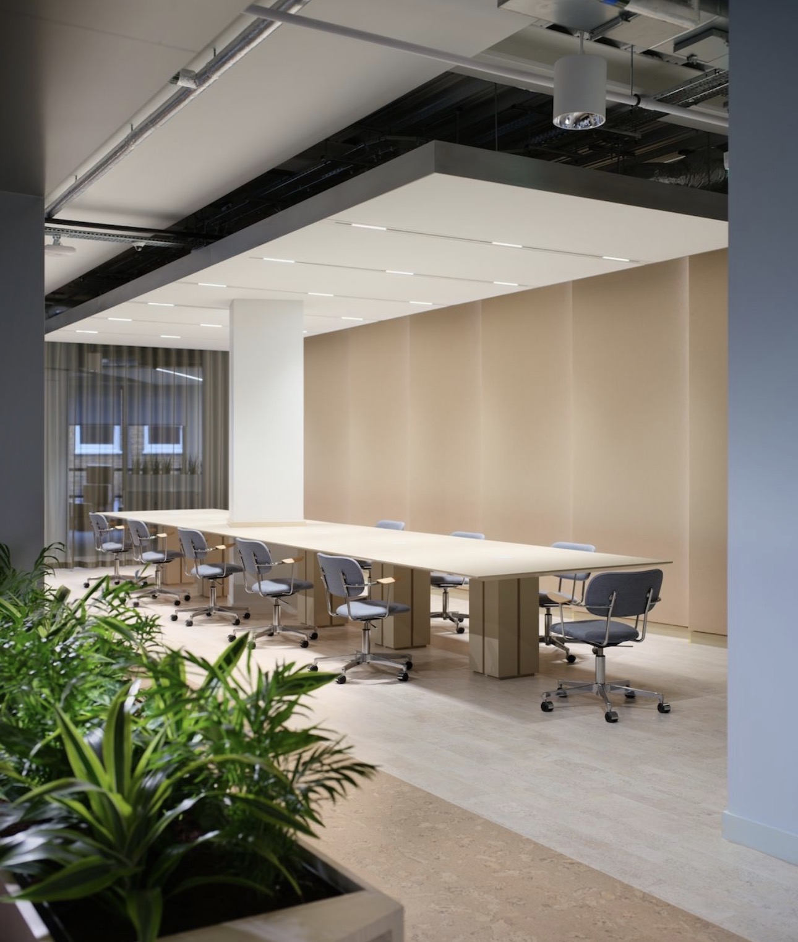
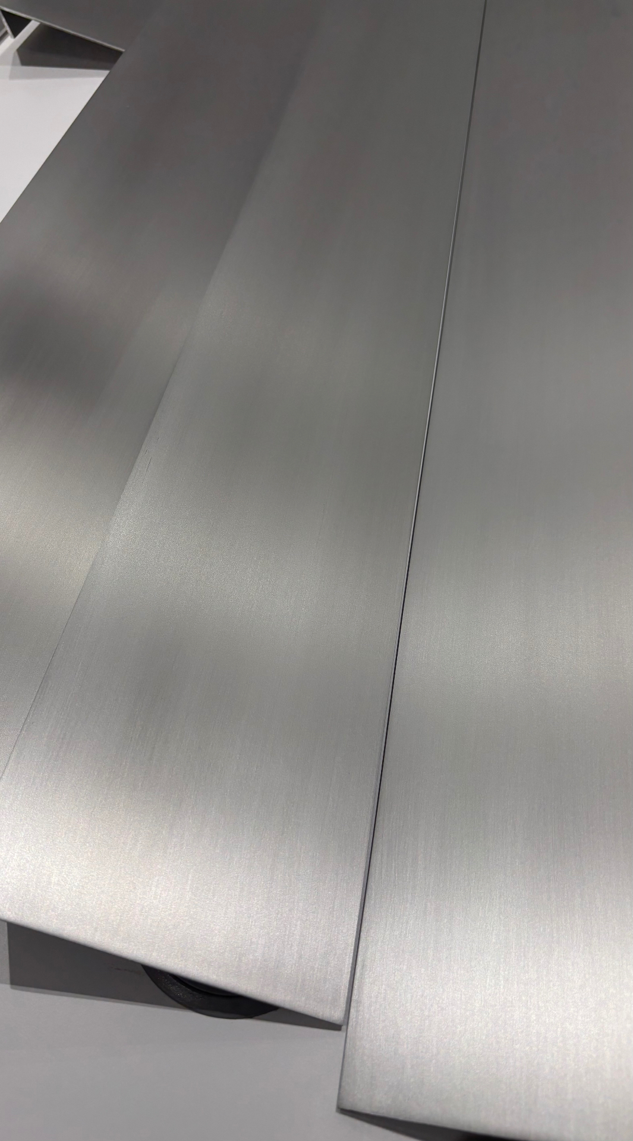
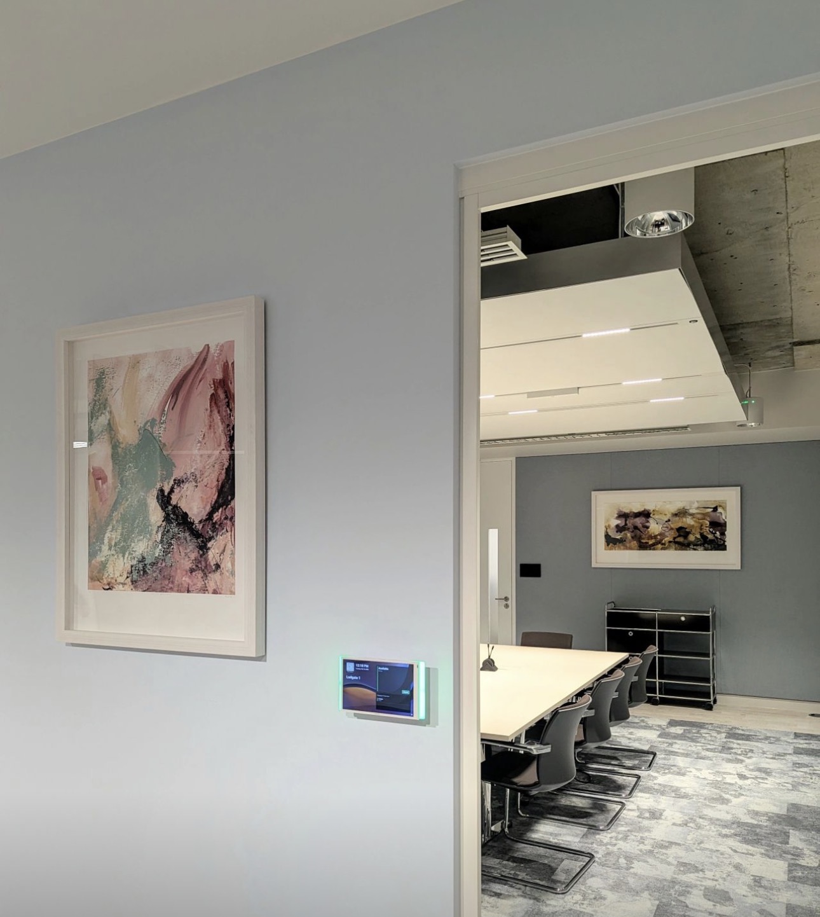
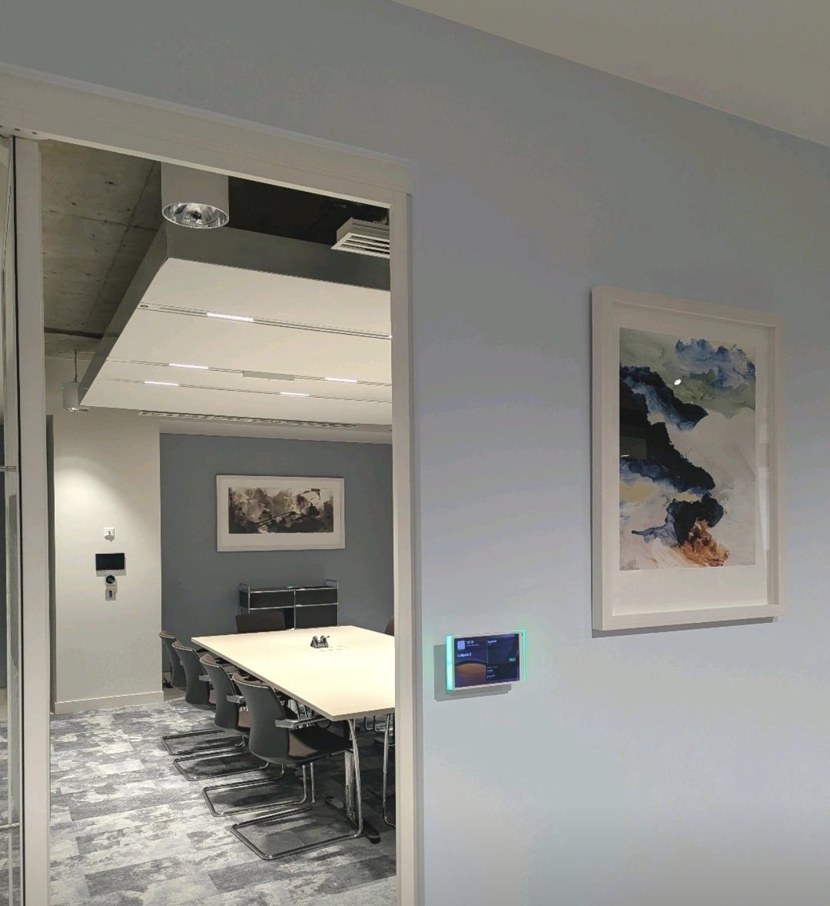
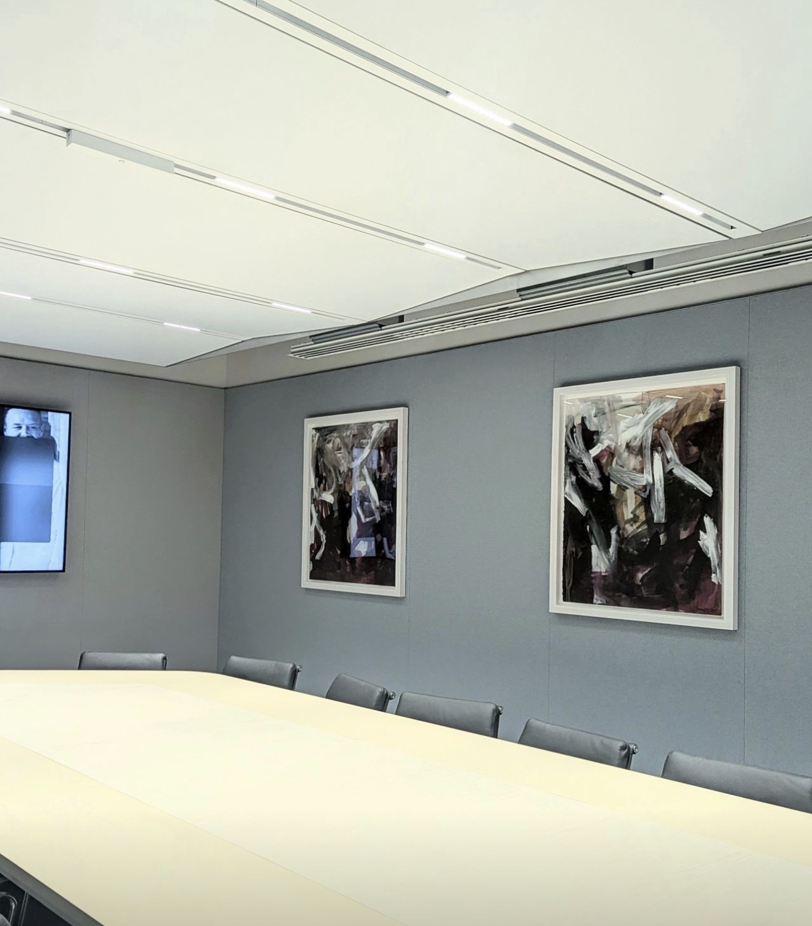
Supply of 100mm SEAM system housing linear lighting and AV. The ceiling bay complemented by a bespoke trim in hand-brushed raw aluminium.
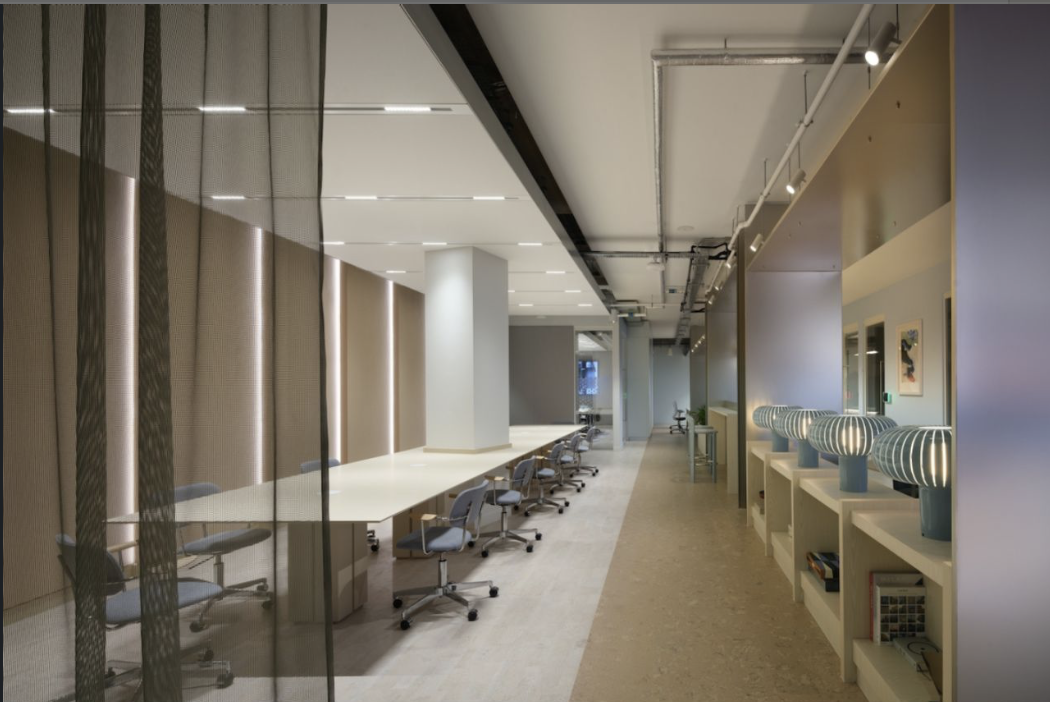
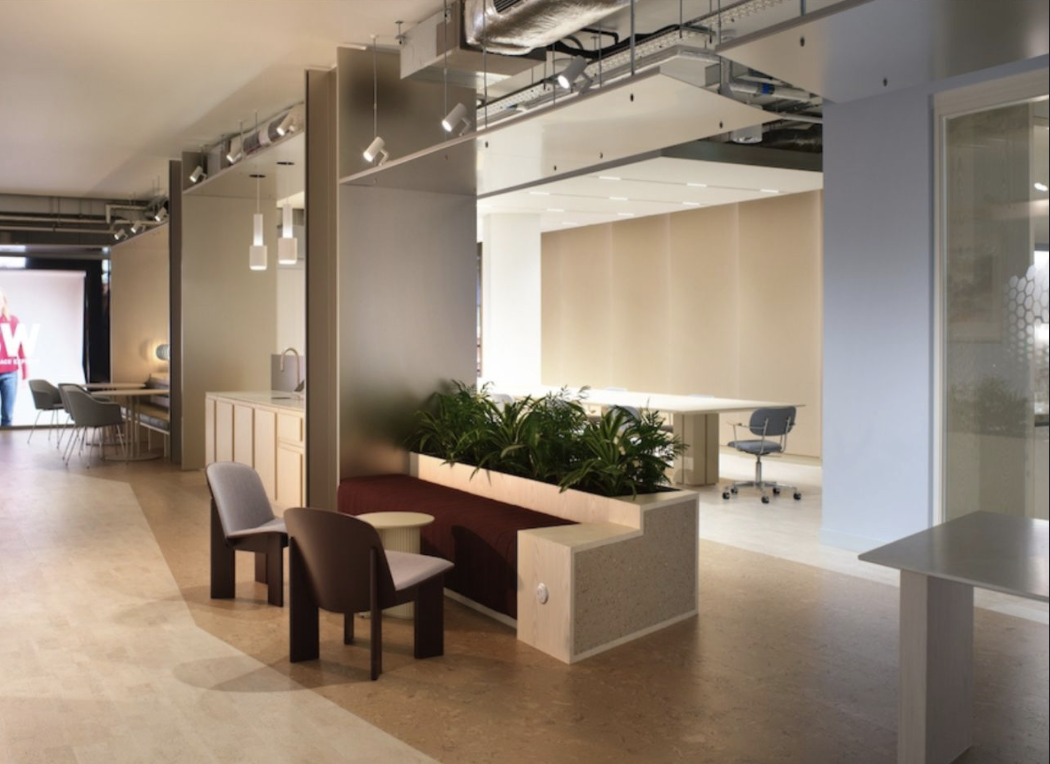
BW's new London headquarters at The Carter set out to make service integration part of the architectural language rather than something to conceal. Working with Siren Design and BW's own fit-out team, the brief was for a continuous flush ceiling detail across boardrooms, meeting rooms and open workspace — with lighting, AV and detection resolved inside a single clean line rather than distributed as separate fittings.
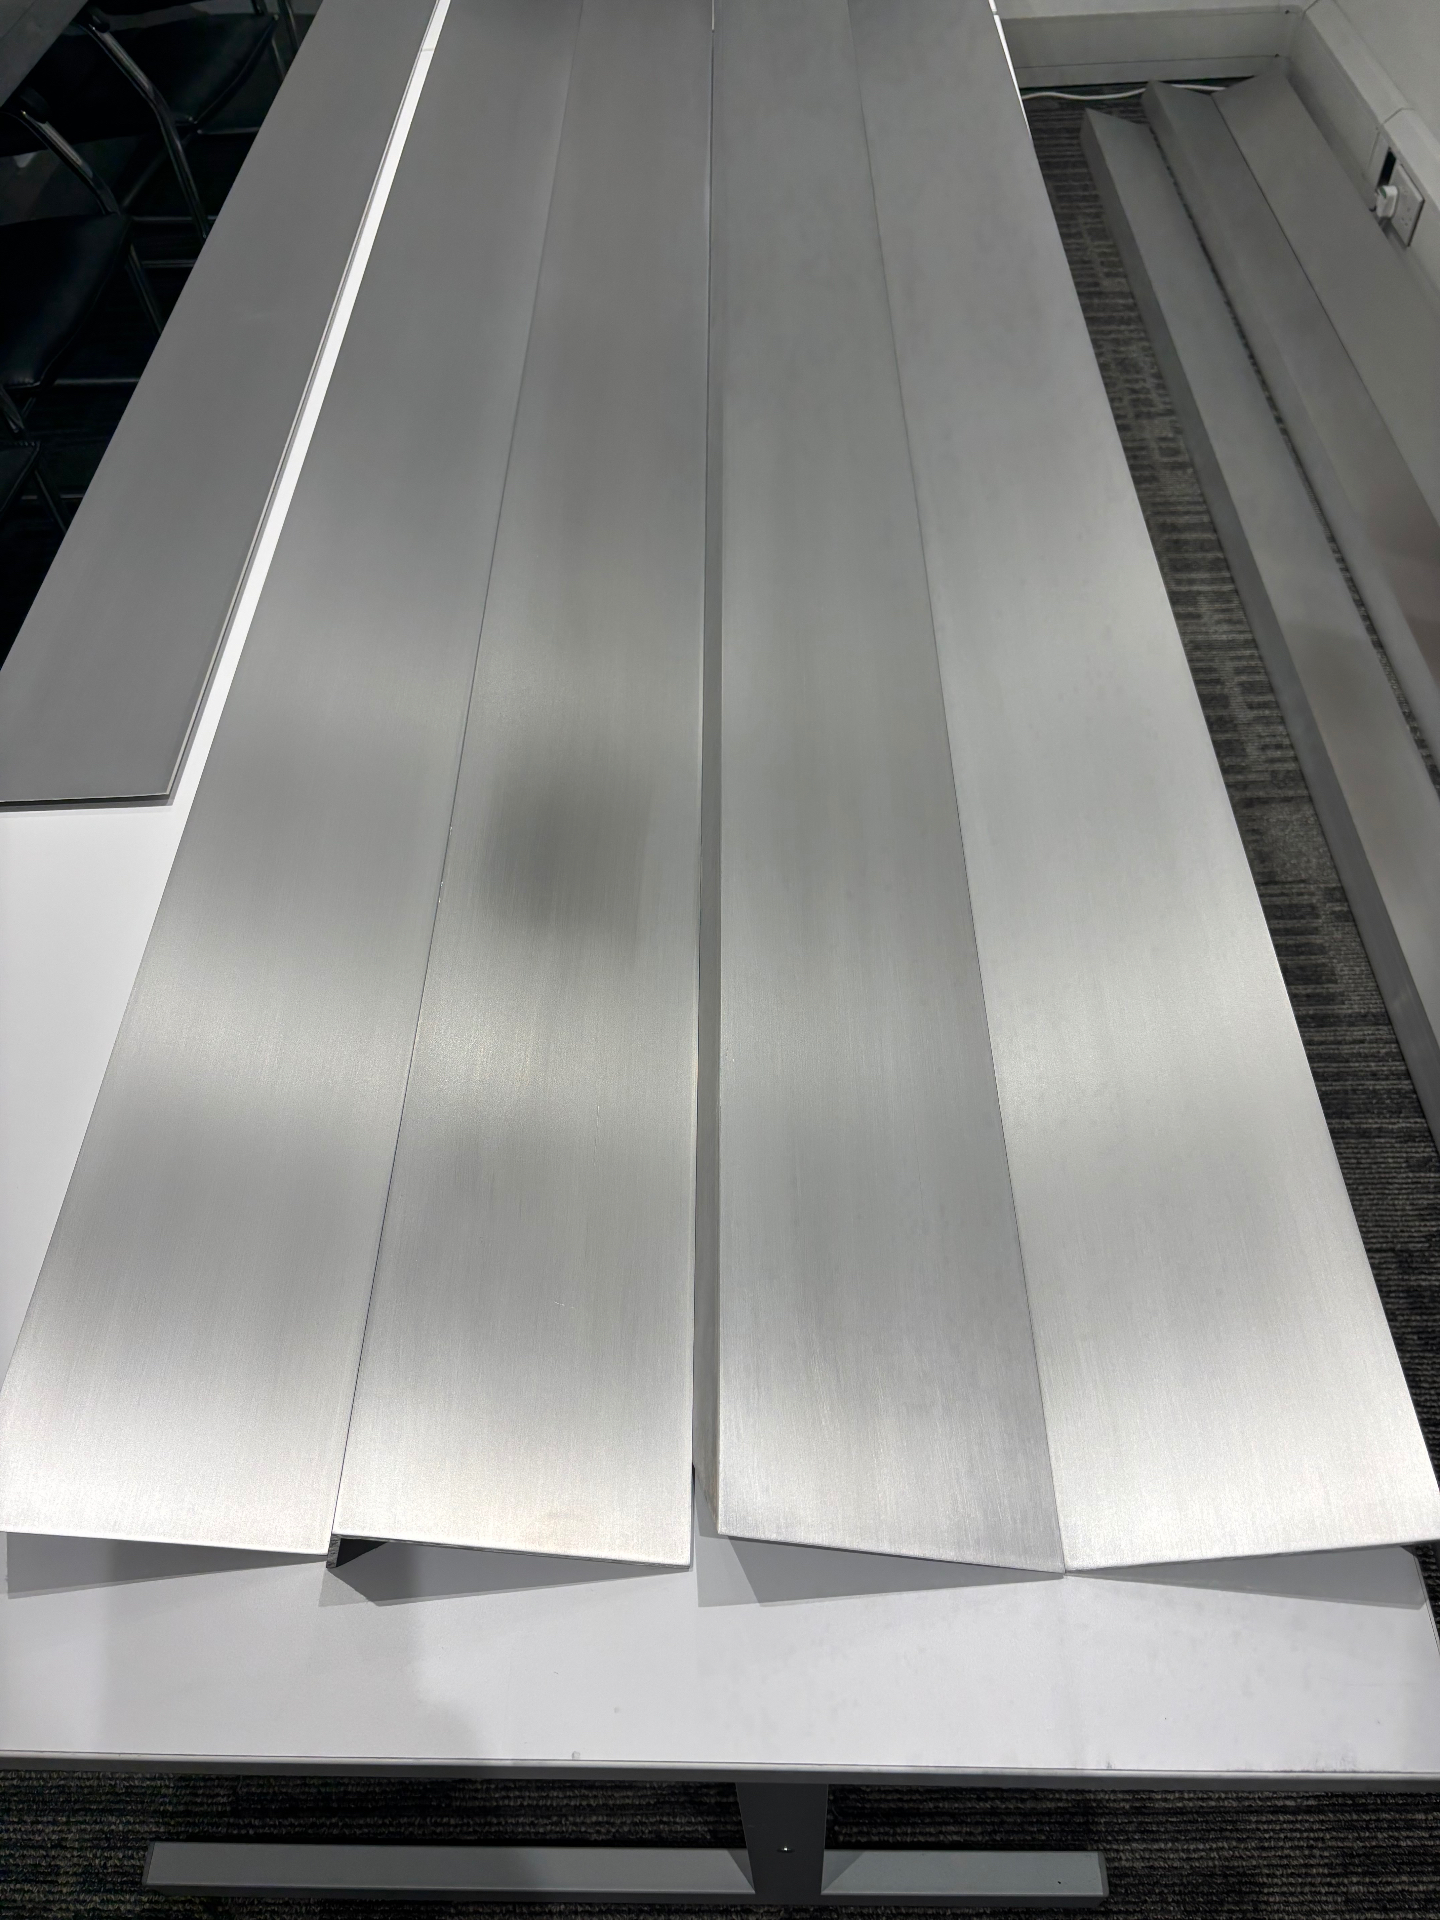
The 100mm SEAM system was specified as the base channel throughout. Each run was extruded and finished in the UK from 100% recycled aluminium, then cut and pre-drilled at our workshop to match the coordinated services drawings. On site, this reduced installation to a set-out and fix operation with no bespoke joinery required at the ceiling plane.
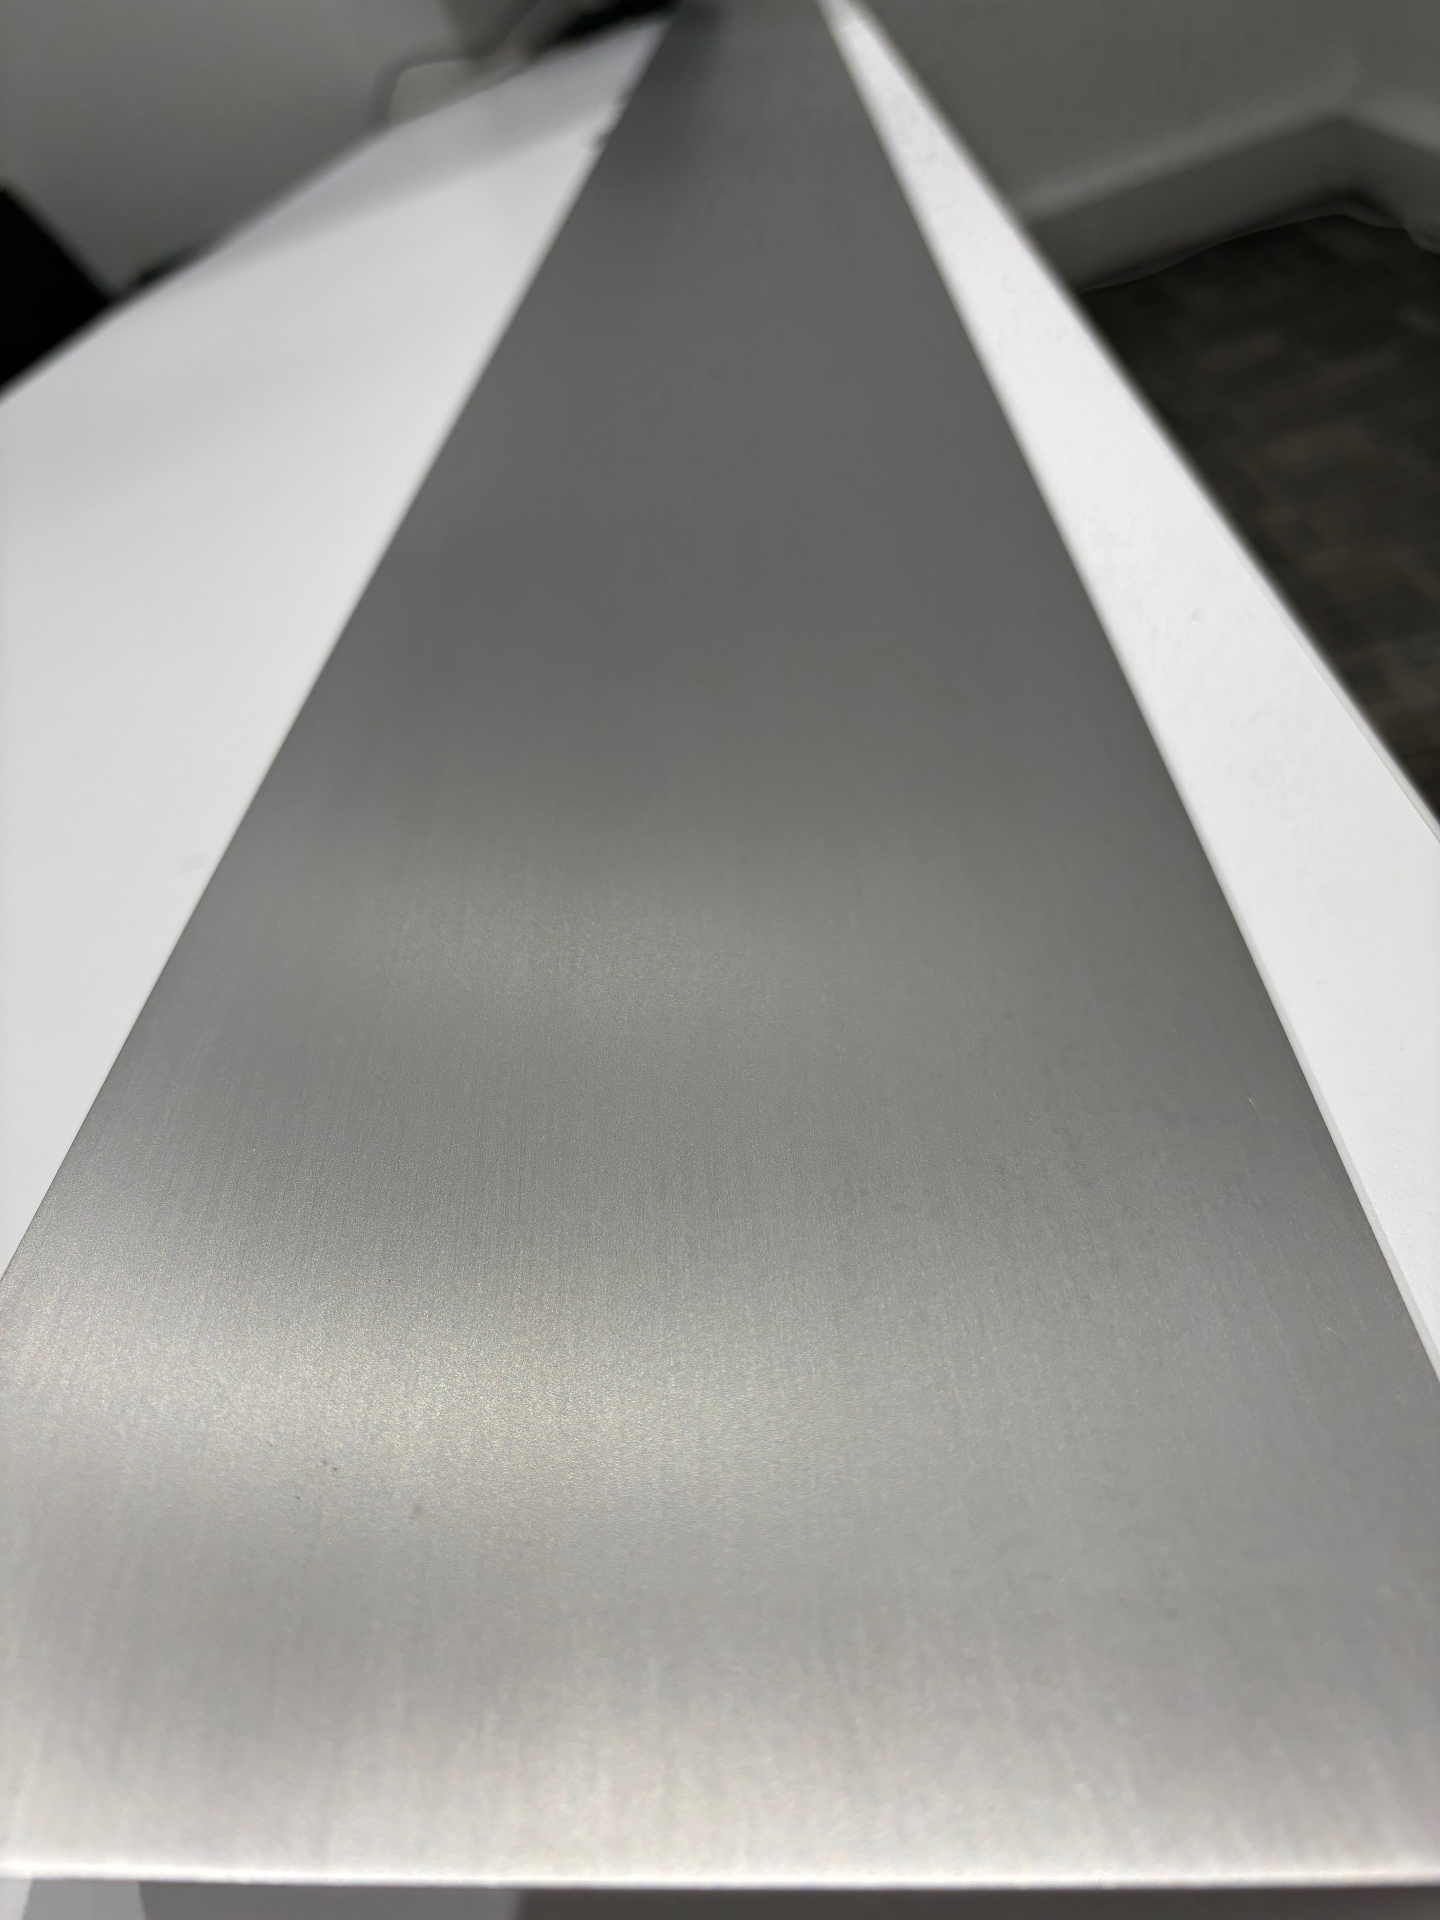
A bespoke trim in hand-brushed raw aluminium frames the primary ceiling bay, giving the space a tactile, material-forward finish that complements the wider office fit-out. The result is an office ceiling channel detail in central London where the services line is a deliberate architectural element rather than a compromise.
From our workshop to site.
Every profile for this project was extruded and finished at our UK workshop, then installed on site by our team.
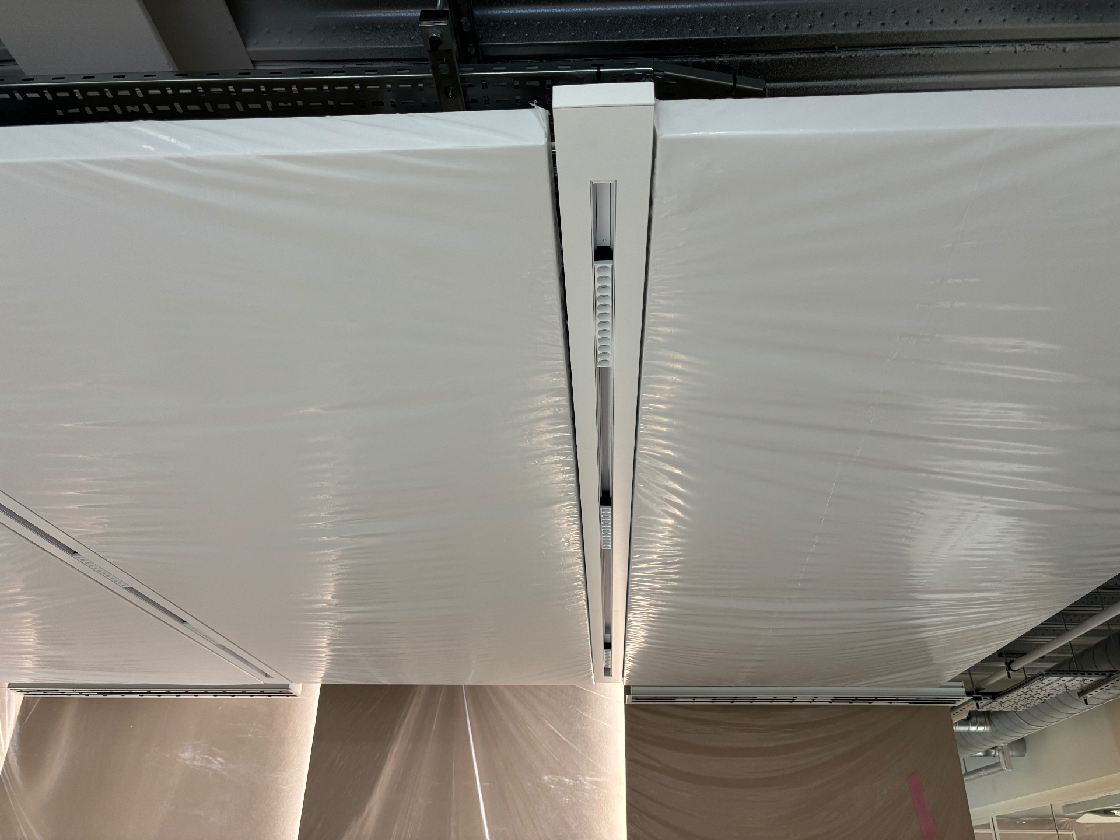
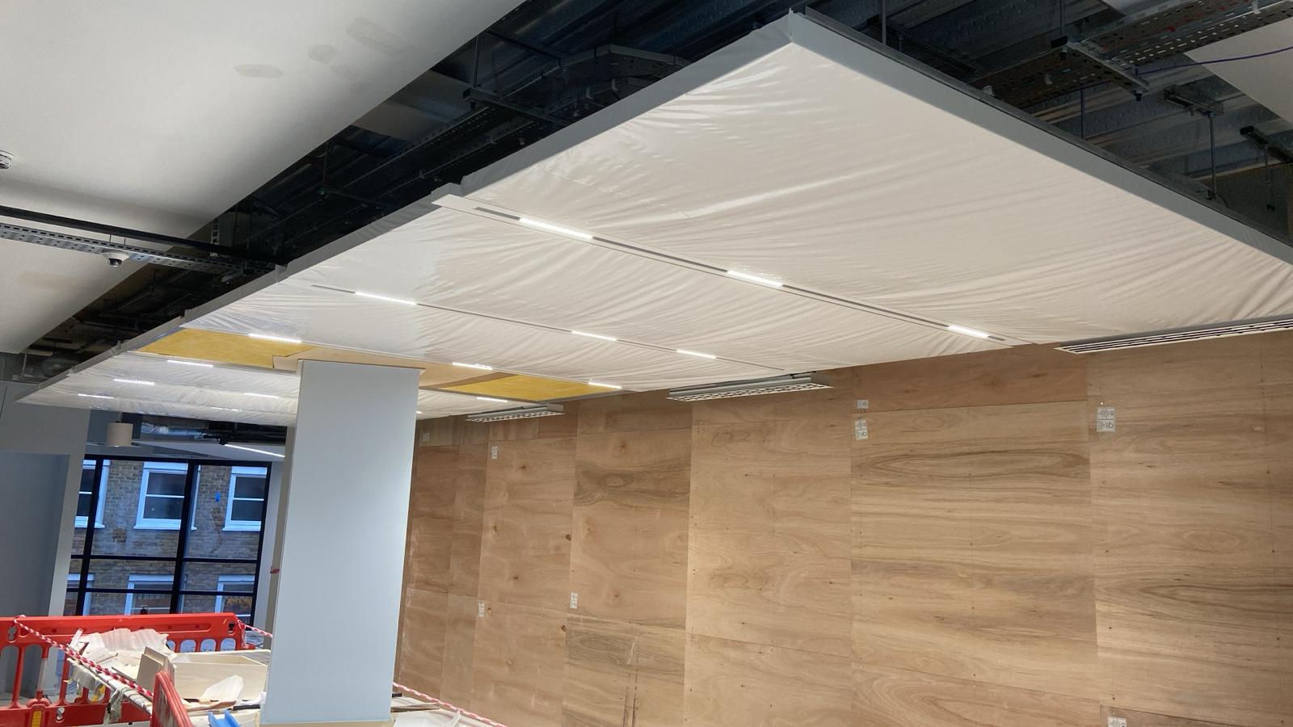
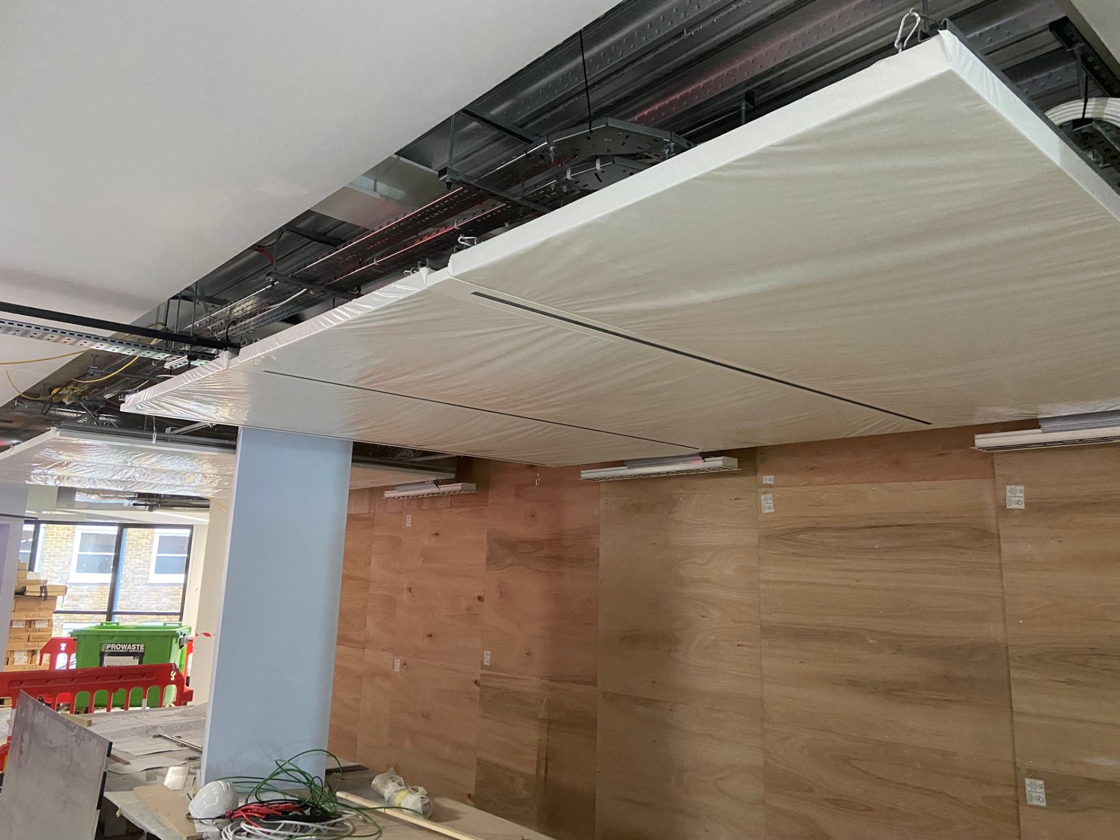
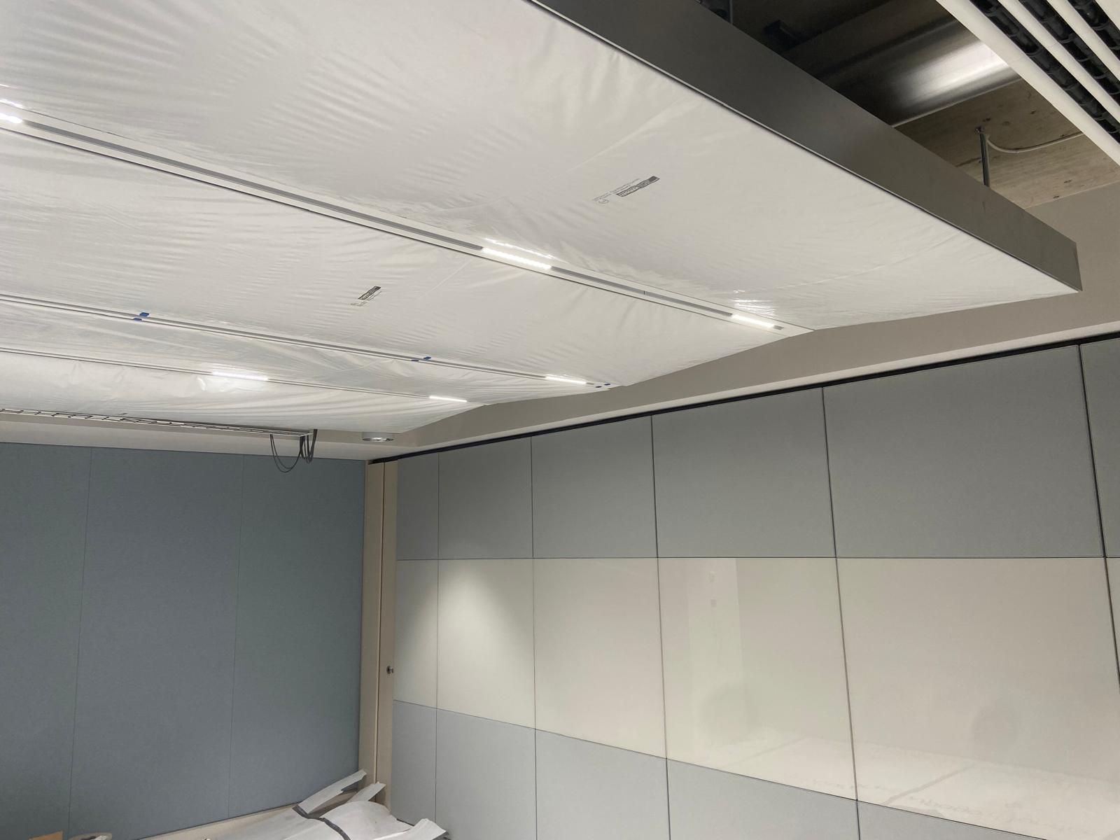
The finished ceiling.
Planning a similar ceiling detail?
Send us your drawings and we'll return a section proposal, coordination notes and a programme-aligned lead time.