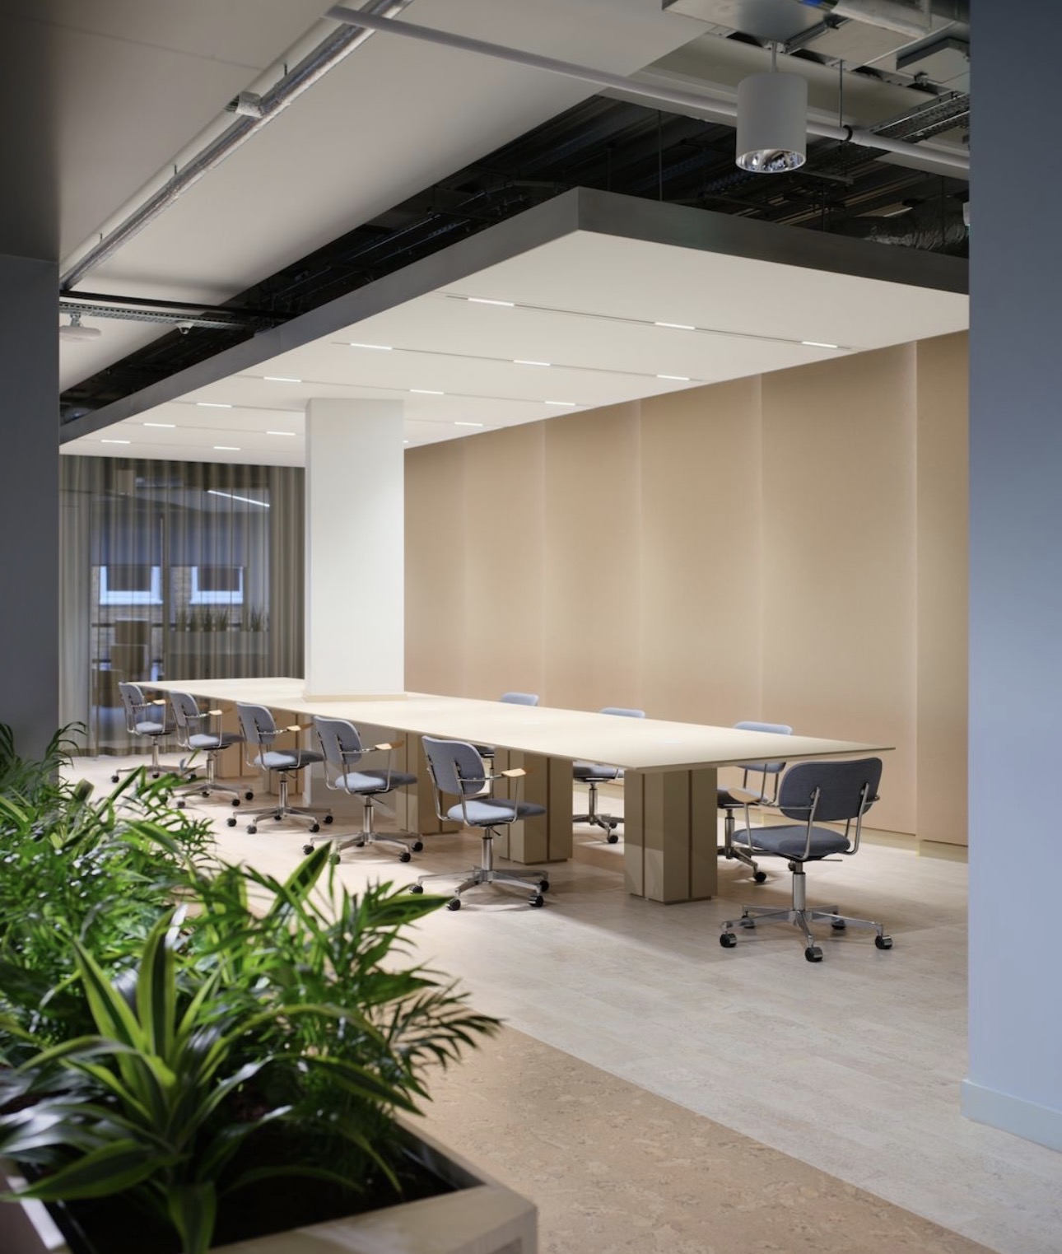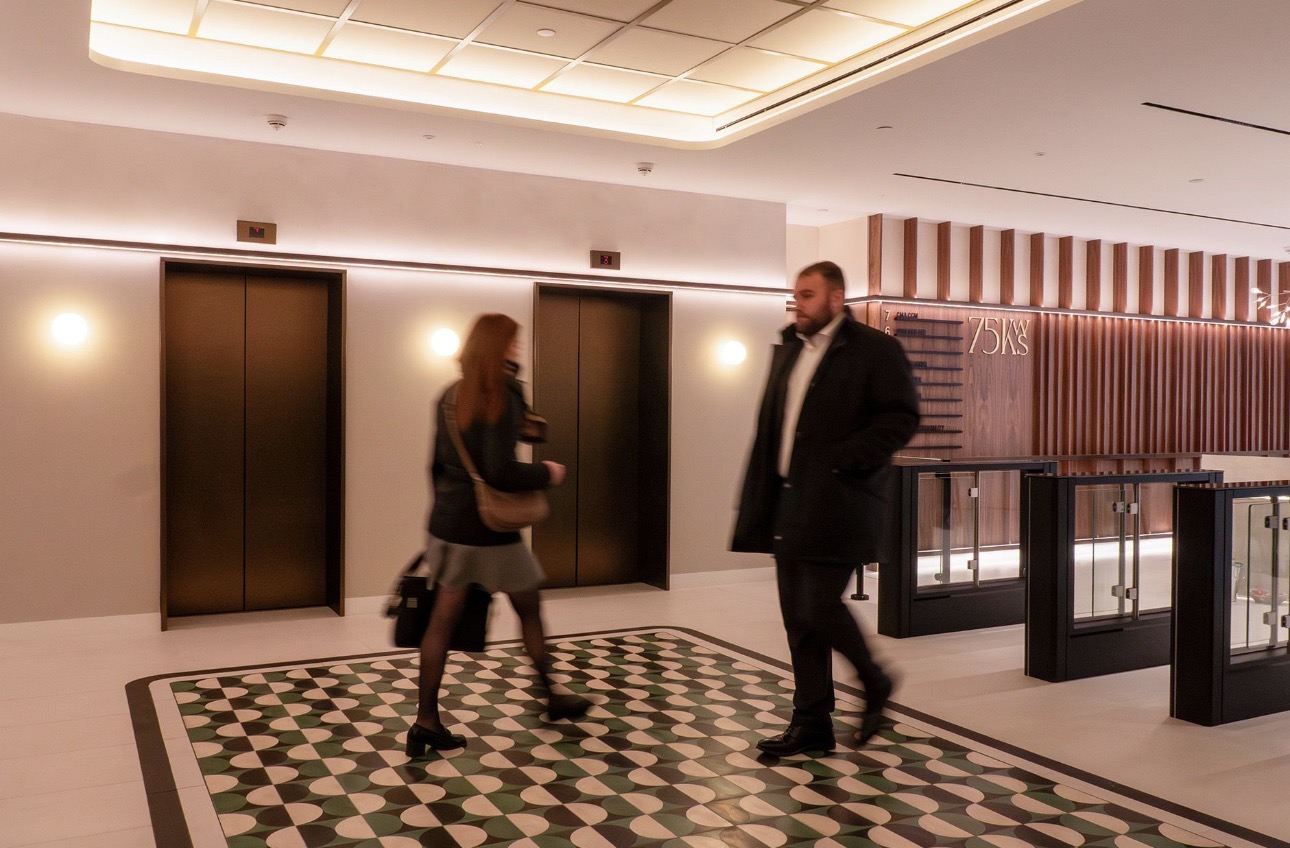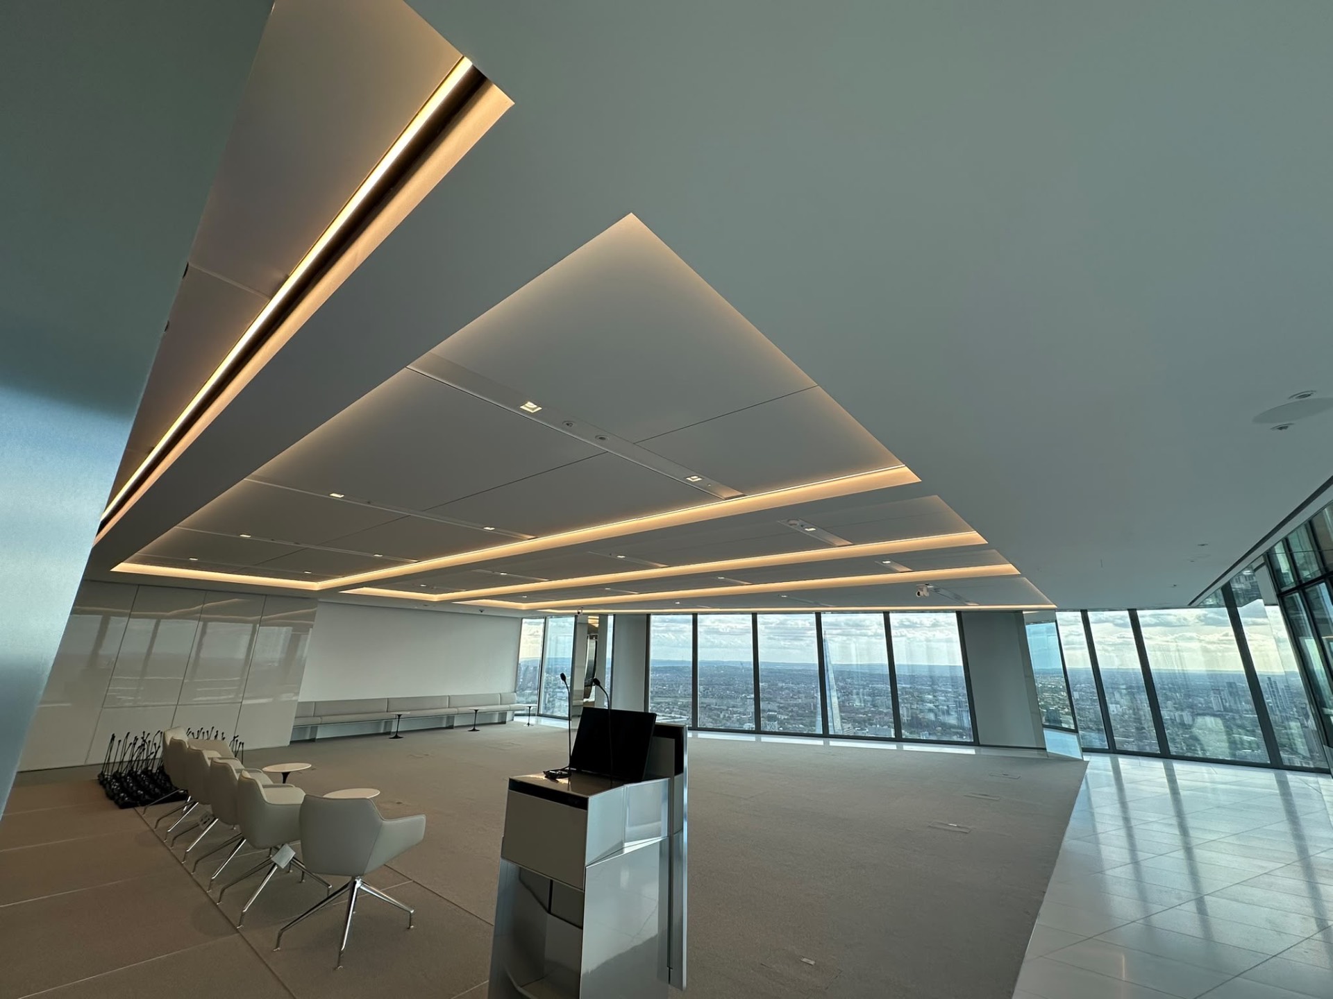
Auditorium, Regulatory Practice, 22 Bishopsgate, London — REVEAL 200
Supply of 200mm REVEAL recessed channel with integrated lighting, AV and building services, finished in RAL 9010, for an auditorium fit-out at 22 Bishopsgate.
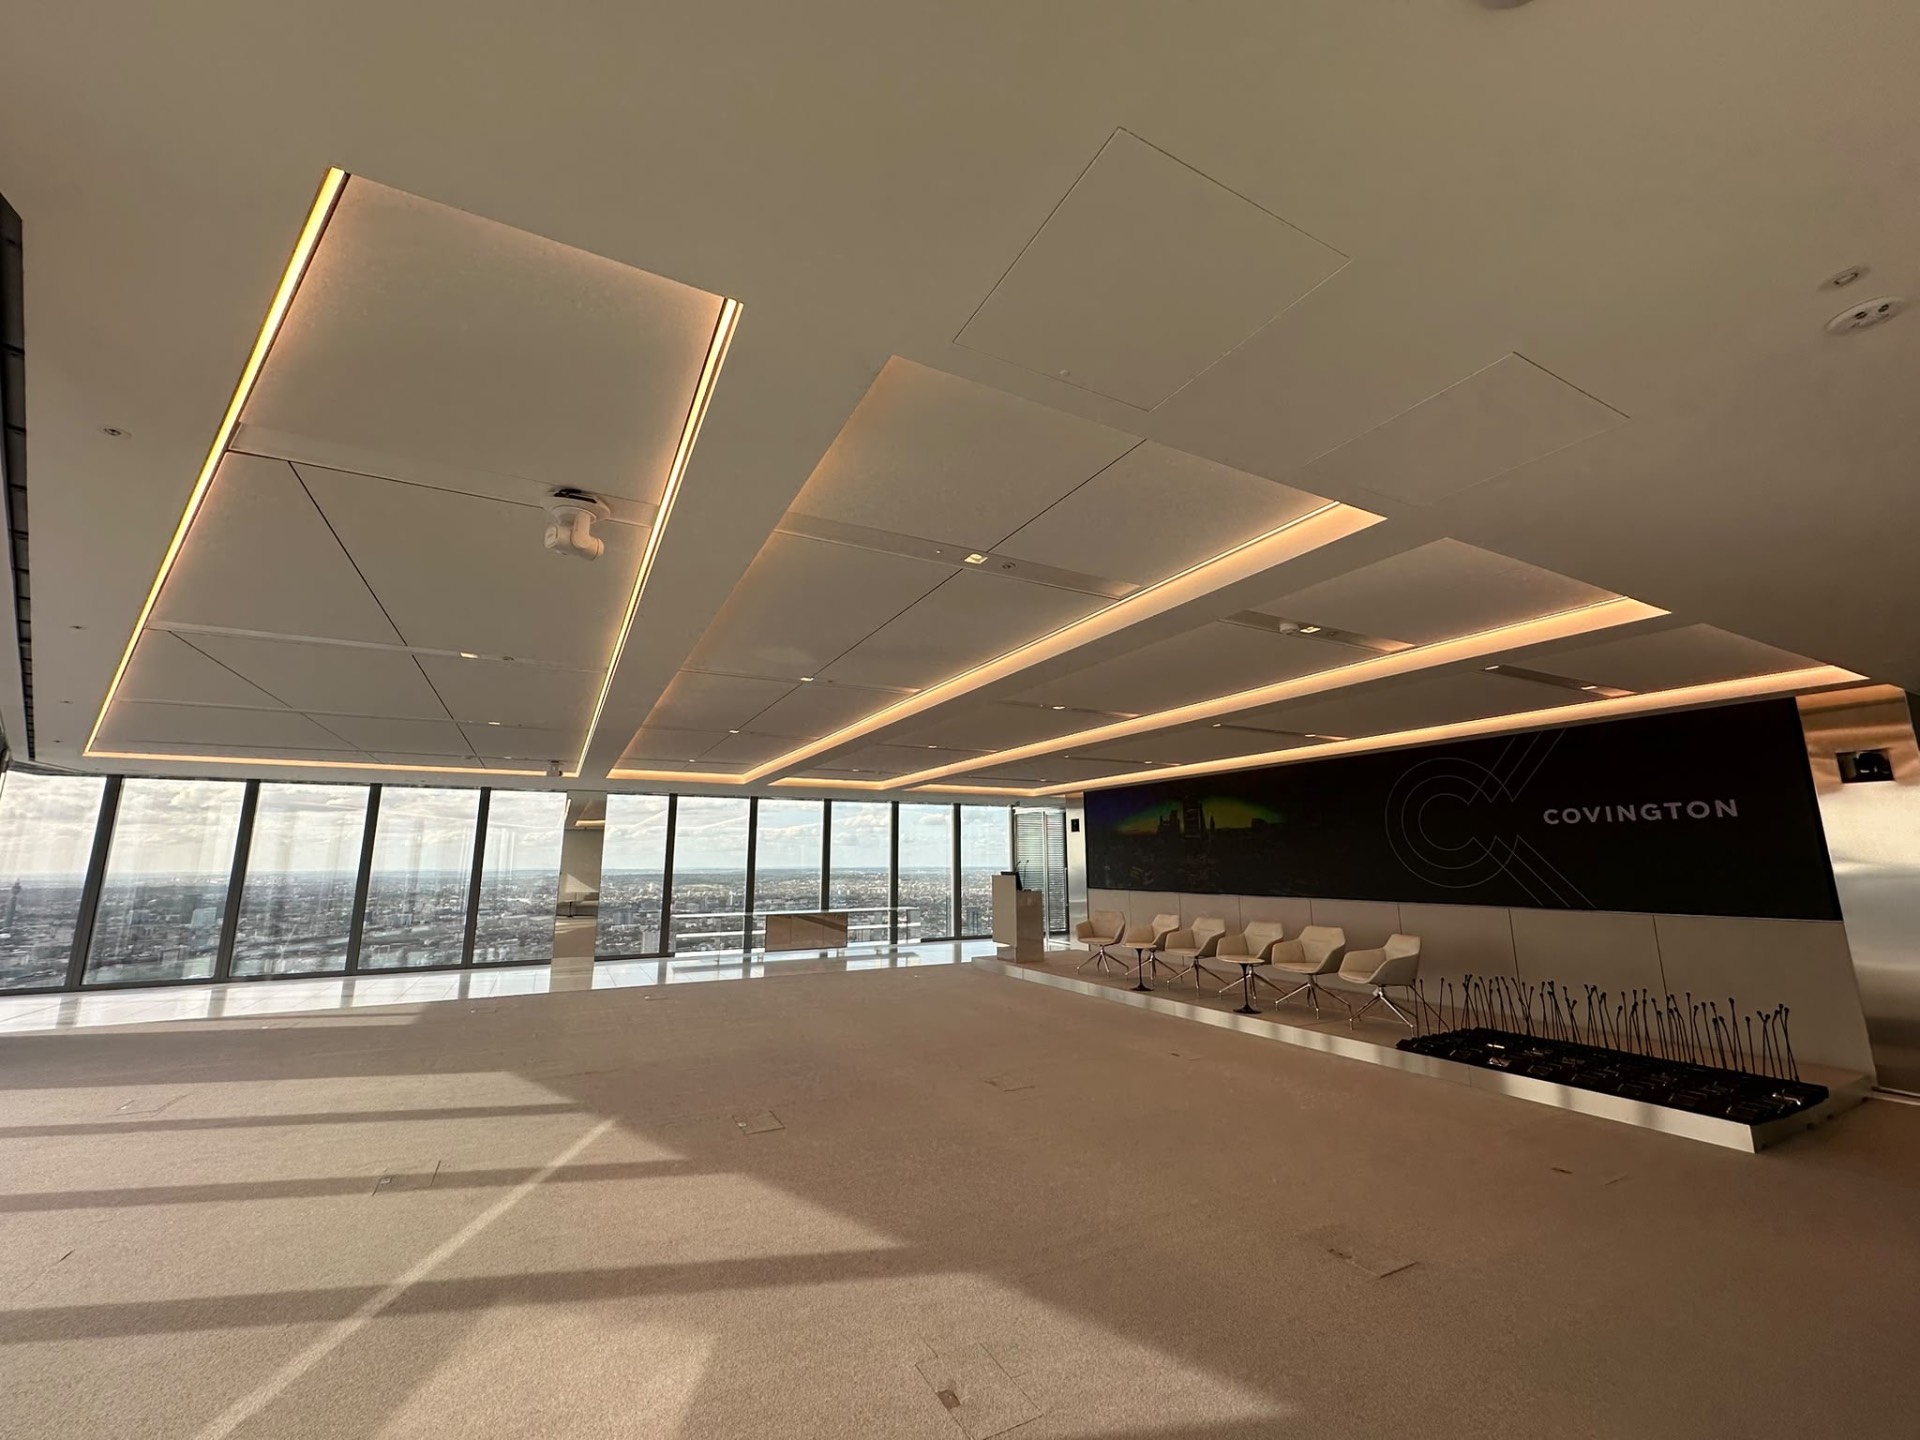
Within 22 Bishopsgate, one of the City of London's tallest workplaces, a regulatory practice commissioned an auditorium space where the ceiling had to do more than cover services — it had to organise them. Working with main contractor Structuretone, the brief was for a recessed channel that could carry lighting, AV and building services in a single coordinated line across the auditorium ceiling.
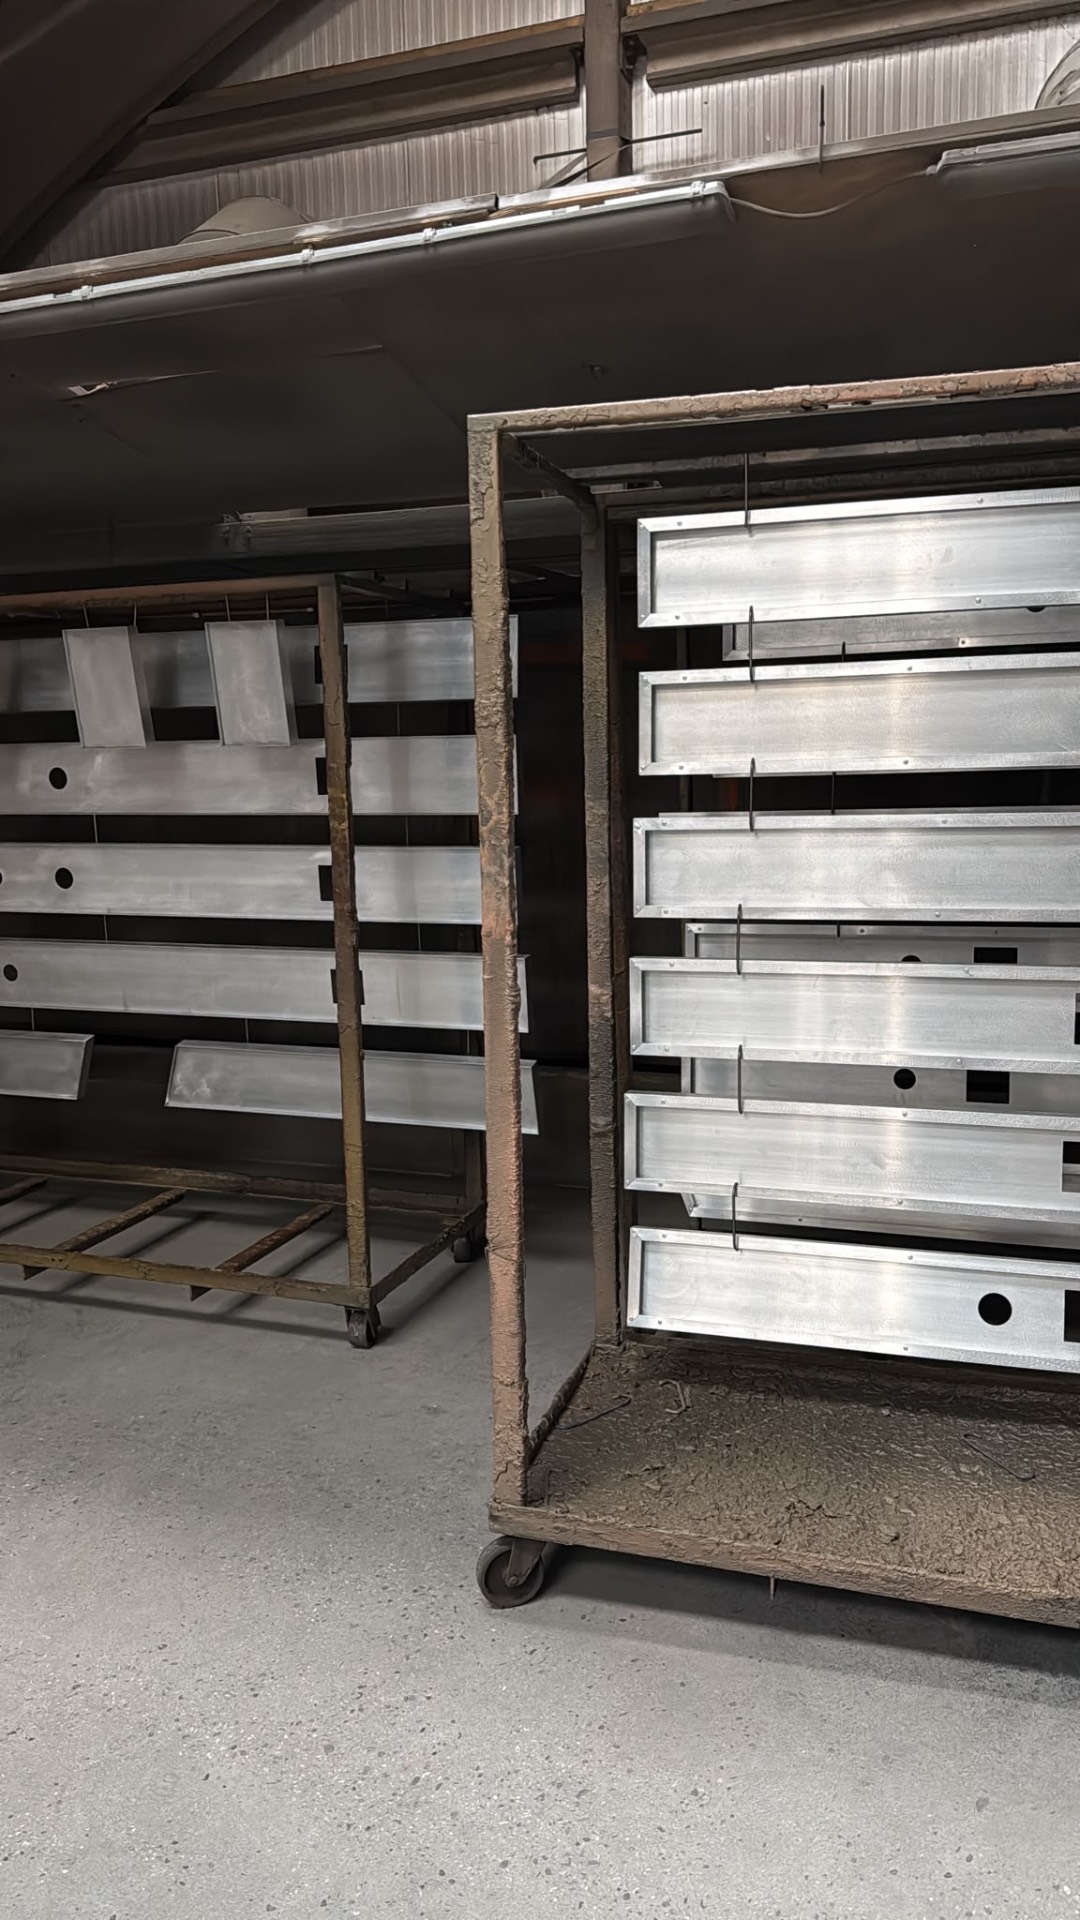
The 200mm REVEAL system was specified throughout, extruded and finished in the UK from 100% recycled aluminium and powder-coated in RAL 9010 to sit quietly within the ceiling plane. Each run was cut and pre-drilled at our workshop to the coordinated services drawings, so on site the installation resolved to a set-out and fix operation with services landing exactly where the design intended.
The recessed profile reads as a deliberate shadow line rather than an applied fitting, keeping the auditorium ceiling clean while housing everything the space needs to function — light, sound, connectivity and environmental services in one disciplined detail.
From our workshop to site.
Every profile for this project was extruded and finished at our UK workshop, then installed on site by our team.
The finished ceiling.
Planning a similar ceiling detail?
Send us your drawings and we'll return a section proposal, coordination notes and a programme-aligned lead time.